
Adding or Expanding a Kitchen Island: What DFW Homeowners Should Plan For
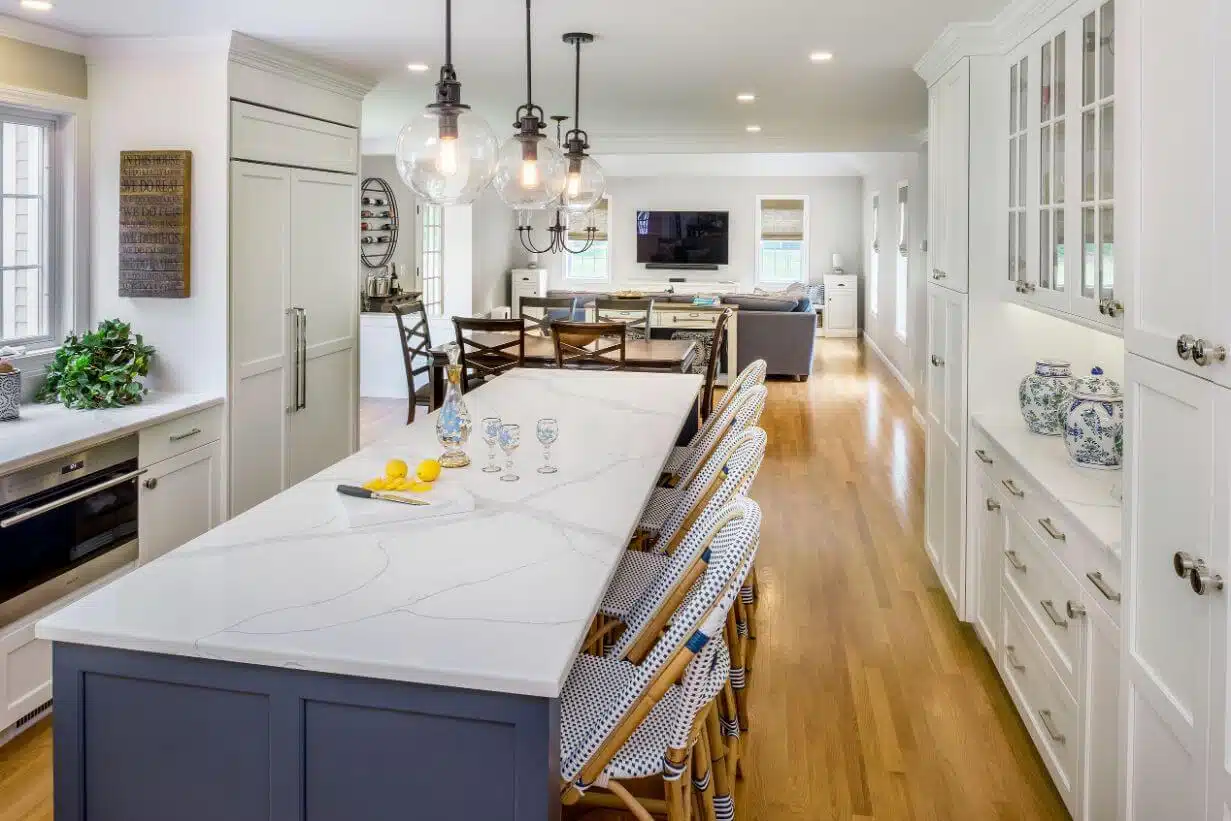
A kitchen island has become one of the most requested features in kitchen remodeling, serving as extra counter space, additional storage, a casual dining spot, and often the room's central gathering point all at once. For DFW homeowners considering adding an island to an existing kitchen — or expanding an already-present but undersized one — understanding what the project actually involves helps set realistic expectations.
Why Kitchen Islands Have Become So Central to Kitchen Design
Islands provide a natural gathering point in open-concept kitchens, additional workspace for food preparation, and often extra storage — all while creating a visual focal point that anchors the overall kitchen design.
Assessing Whether Your Kitchen Has Room for an Island
Before committing to an island addition, confirming adequate clearance on all sides — typically at least a few feet of walkway space around the entire island — ensures the kitchen remains functional and comfortable to move through, rather than feeling cramped by an oversized island in too small a space.
Types of Kitchen Islands
Simple Storage and Counter Island
The most straightforward option, providing additional counter space and cabinet storage without additional plumbing or electrical complexity.
Island With a Sink
Adding a sink to an island requires running new plumbing to this central location, significantly increasing the project's complexity and cost compared to a simple storage island.
Island With a Cooktop
Similarly, adding a cooktop requires both electrical or gas line work and proper ventilation planning, typically through a downdraft system or a ventilation hood suspended above the island.
Island With Seating
Extending the island's countertop with an overhang for stool seating creates a casual dining or gathering spot, requiring specific overhang depth and support considerations for safe, comfortable seating.
Plumbing and Electrical Considerations
If your island addition includes a sink, cooktop, or additional outlets, running the necessary plumbing and electrical to this central kitchen location — often requiring work beneath the existing floor — adds meaningful cost and complexity compared to a simple, non-plumbed storage island.
Sizing Your Island Appropriately
An island that's too large for the available kitchen space creates cramped walkways and awkward workflow, while one that's too small may not deliver the storage or workspace benefit homeowners are hoping for. Careful measurement and planning relative to the kitchen's actual dimensions is essential before finalizing an island's size.
Matching Island Cabinetry to Existing Kitchen Cabinets
For islands added to an existing kitchen, matching (or intentionally contrasting) the new island cabinetry with the surrounding perimeter cabinets is an important design decision — some homeowners choose a matching finish for cohesion, while others use the island as an opportunity for a bold contrasting color.
Countertop Considerations for New Islands
The island countertop needs to either match the existing perimeter countertop material for consistency, or be intentionally chosen as a contrasting material or color if a more dynamic design approach is desired.
Lighting for a New Island
Pendant lighting suspended above a kitchen island has become a near-standard design element, both for functional task lighting and as a visual design feature, and planning for this lighting (including any necessary electrical work) should be part of the overall island project.
Budget Considerations for Island Projects
Costs vary significantly based on whether the island includes plumbing, electrical work for a cooktop, custom cabinetry, and premium countertop materials, making a detailed, in-person assessment important for establishing a realistic budget before committing to a specific island design.
Why Professional Planning Matters for Island Additions
Because kitchen islands often involve plumbing, electrical, and structural floor considerations beyond a simple furniture placement, working with an experienced remodeling team ensures the project is planned and executed correctly from the layout stage through final installation.
Creating the Kitchen Centerpiece You've Been Wanting
A well-planned kitchen island addition or expansion can transform how your DFW kitchen functions and feels, creating the gathering space and workflow improvement that makes this one of the most consistently popular kitchen remodeling investments.

Considering a kitchen island addition? Get your free consultation today.
KC10 Remodels
Find Us On


