
Converting an Open Archway Into a Doorway: Drywall Considerations for DFW Homes
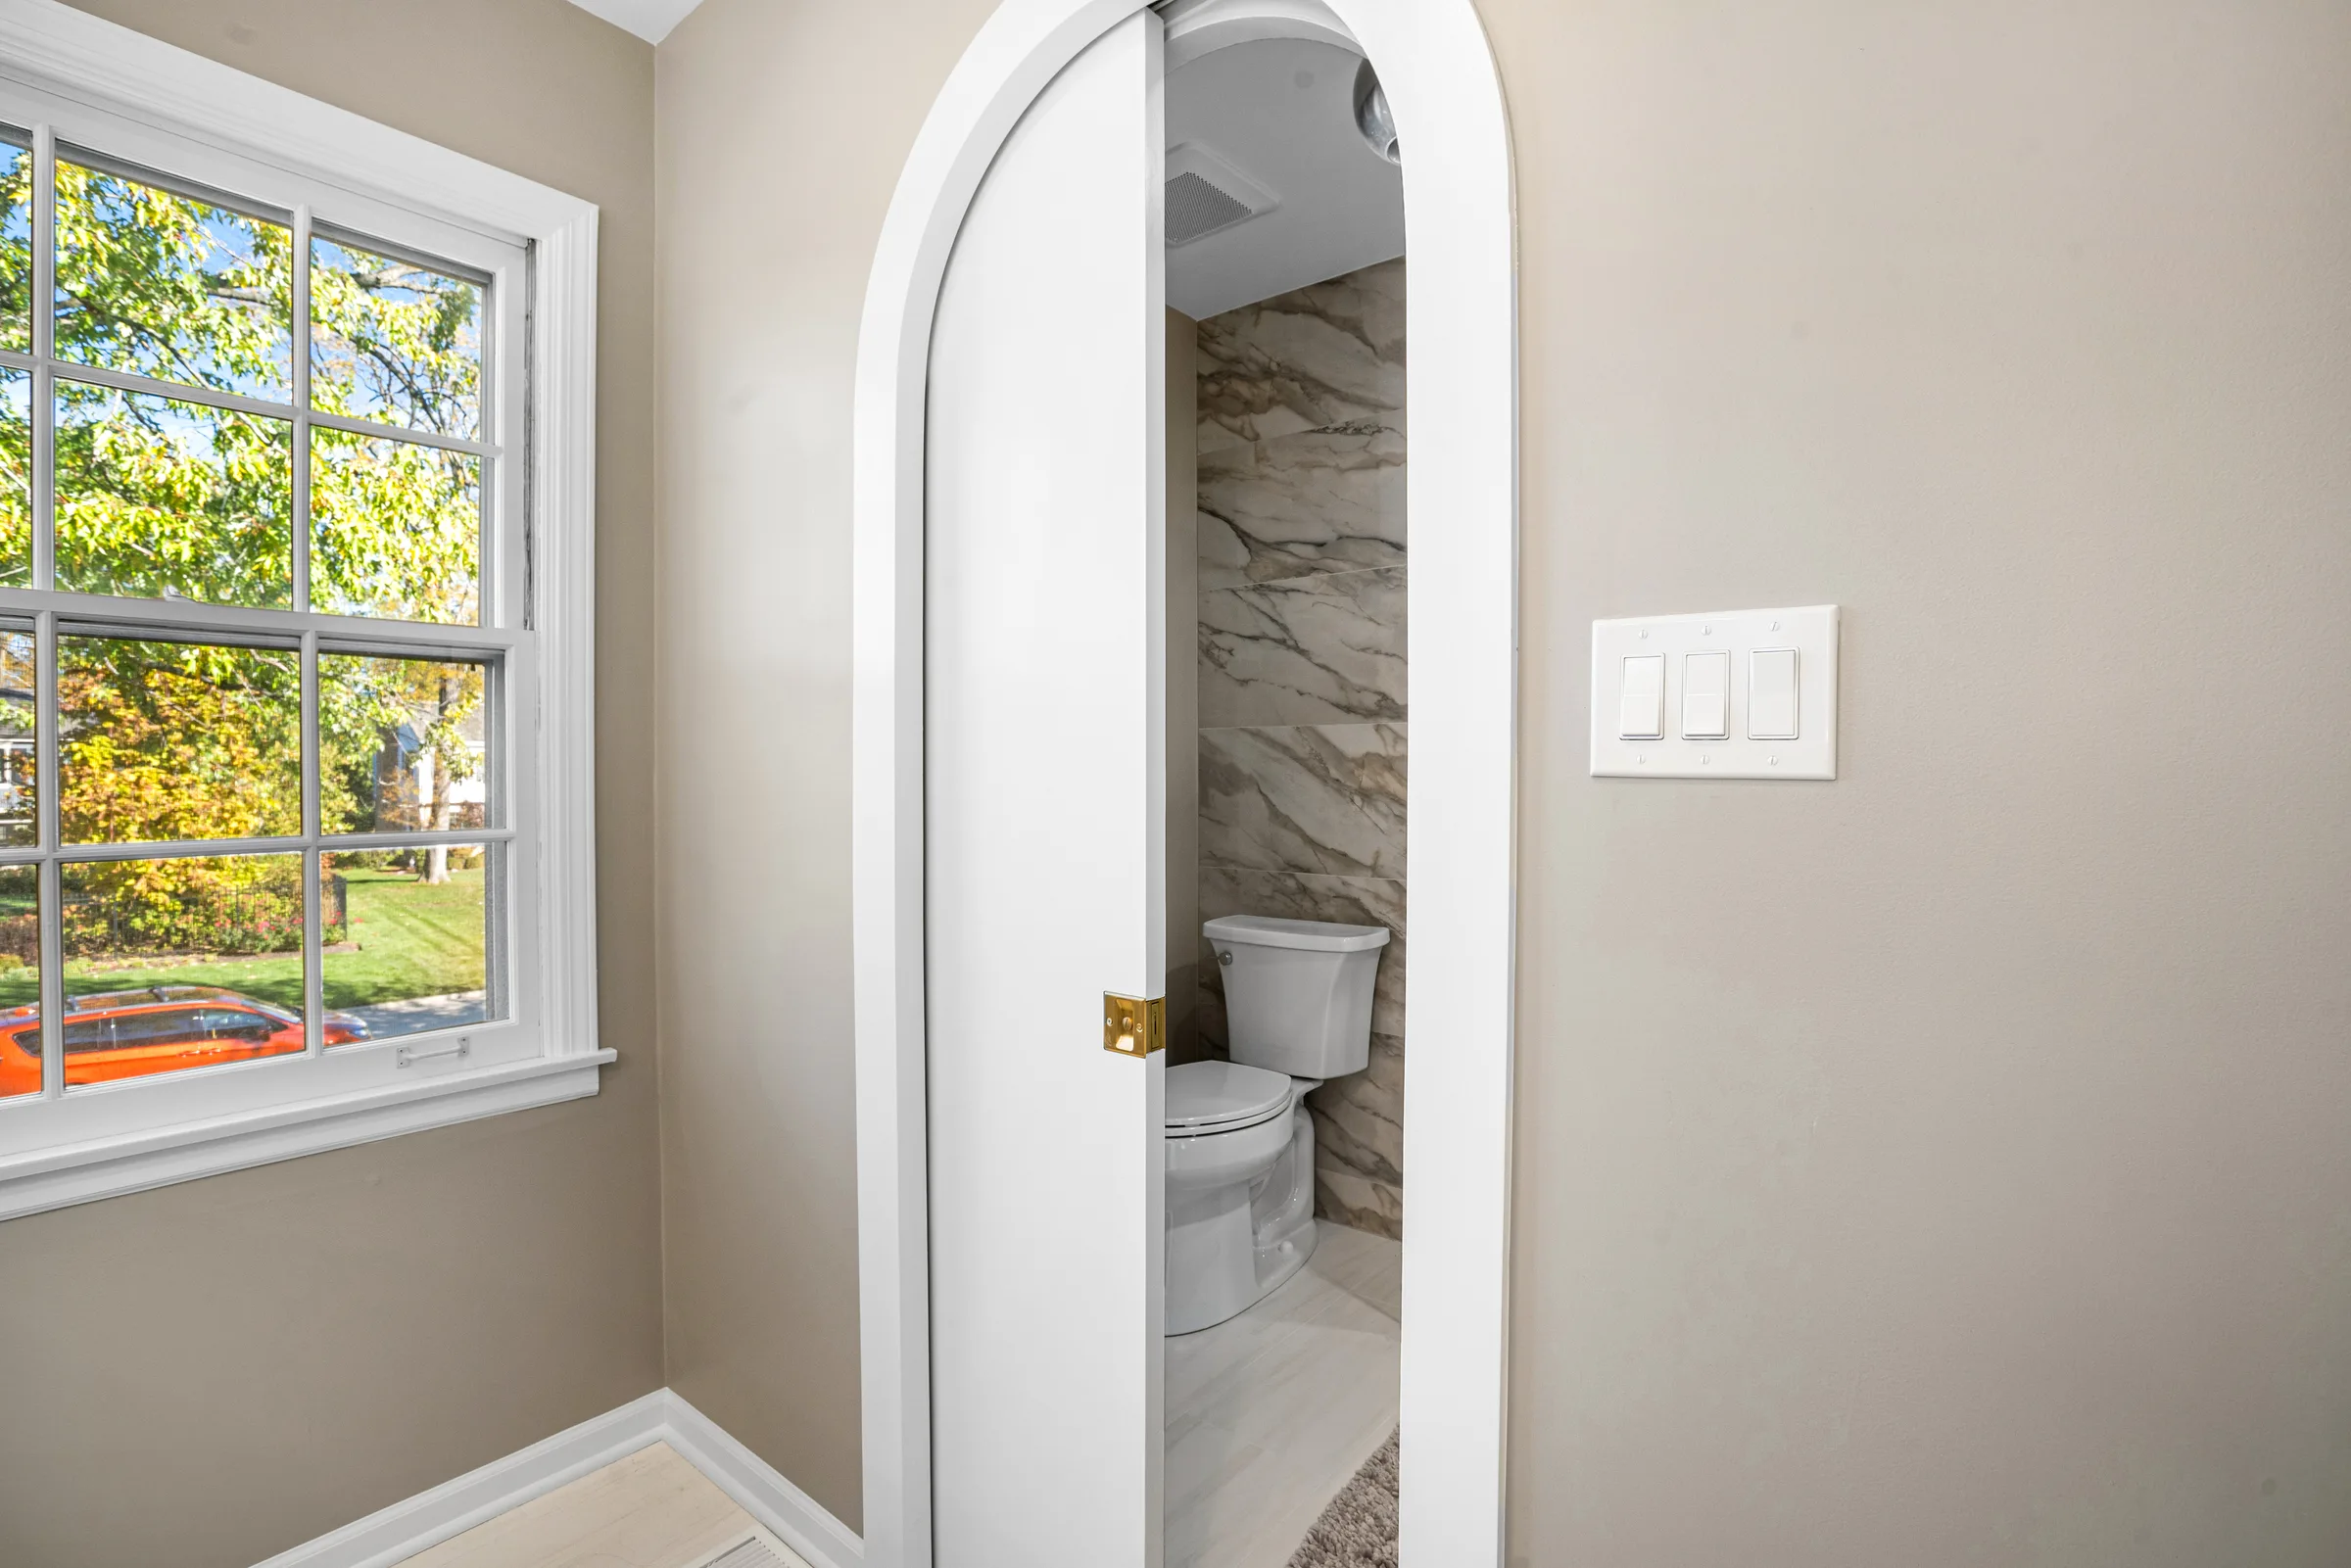
Open archways were a common architectural feature in many DFW homes built in the 1990s and early 2000s, often connecting formal living and dining rooms with a curved, open transition instead of a standard doorway. As design preferences have shifted toward more defined, squared-off openings — or homeowners want the option to close off a room with an actual door — converting an archway into a standard doorway has become a popular, relatively contained remodeling project.
Why Homeowners Convert Archways to Doorways
- Updating a dated architectural feature to a more modern, squared-off opening
- Wanting the option to close off a room with an actual door for privacy or noise control
- Simplifying trim and molding details for a more streamlined, contemporary look
- Preparing a room to function differently, such as converting a formal dining room into a home office that benefits from a closeable door
What's Involved in This Conversion
1. Assessing the Existing Opening
Understanding the archway's current framing helps determine what structural adjustments are needed to square off the opening and potentially install a door.
2. Framing Modifications
The curved archway top is typically removed and reframed into a standard square or rectangular header, sized appropriately if a door is being added.
3. Drywall Installation
New drywall is installed to cover the reframed opening area, extending from the new squared header up to the ceiling if the archway previously left this area open.
4. Taping and Mudding
Seams between new and existing drywall are taped and finished with multiple coats of joint compound, sanded smooth between applications.
5. Texture Matching
The new drywall section is textured to match the surrounding walls, ensuring the transition from old to new construction is invisible once complete.
6. Trim and Door Installation
Door casing is installed around the new opening, and if a door is being added, the appropriate door and hardware are installed at this stage.
7. Priming and Painting
The finished area is primed and painted to blend seamlessly with the surrounding room.
Considerations Before Converting an Archway
Structural Assessment
While archway conversions are typically simpler than load-bearing wall removals, confirming there are no structural surprises in the framing above the archway is an important first step.
Matching Existing Trim Style
If the rest of the home has specific trim and door casing styles, matching this consistently in the new opening helps the conversion look like an original part of the home's design rather than an obvious later addition.
Ceiling Texture Above the Former Archway
Archways sometimes left an open, uninterrupted ceiling texture above them; converting to a squared doorway may require additional ceiling drywall and texture work to properly close off this transition.
Why Texture Matching Is Critical for This Project
Because this project involves adding new drywall directly adjacent to existing walls, achieving a seamless texture match is essential — any inconsistency becomes immediately obvious in a spot that draws the eye as a transition point between rooms.
Adding a Door: Additional Considerations
If the goal is adding a functional door rather than simply squaring off the opening, proper framing to support door hardware, adequate header sizing, and appropriate door swing clearance all need to be planned before construction begins.
Combining This Project With a Broader Room Update
Archway conversions are often completed alongside other updates to the connected rooms — fresh paint, updated trim throughout, or flooring changes — since the areas around the former archway typically need repainting regardless of the conversion itself.
Why Professional Work Matters for This Transition
Converting an archway involves framing, drywall, texture matching, and trim work that all need to come together seamlessly at a highly visible transition point between two rooms. Professional execution ensures this update looks like an intentional, original part of your home's design.
Modernizing Your Home's Layout
Converting an outdated archway into a clean, squared doorway — with or without an actual door — is a relatively focused project that can meaningfully update how connected rooms feel and function in your DFW home.

Interested in converting an archway to a doorway? Get your free estimate today.
KC10 Remodels
Find Us On


