
Converting Your Attic Into Livable Space: What DFW Homeowners Should Consider
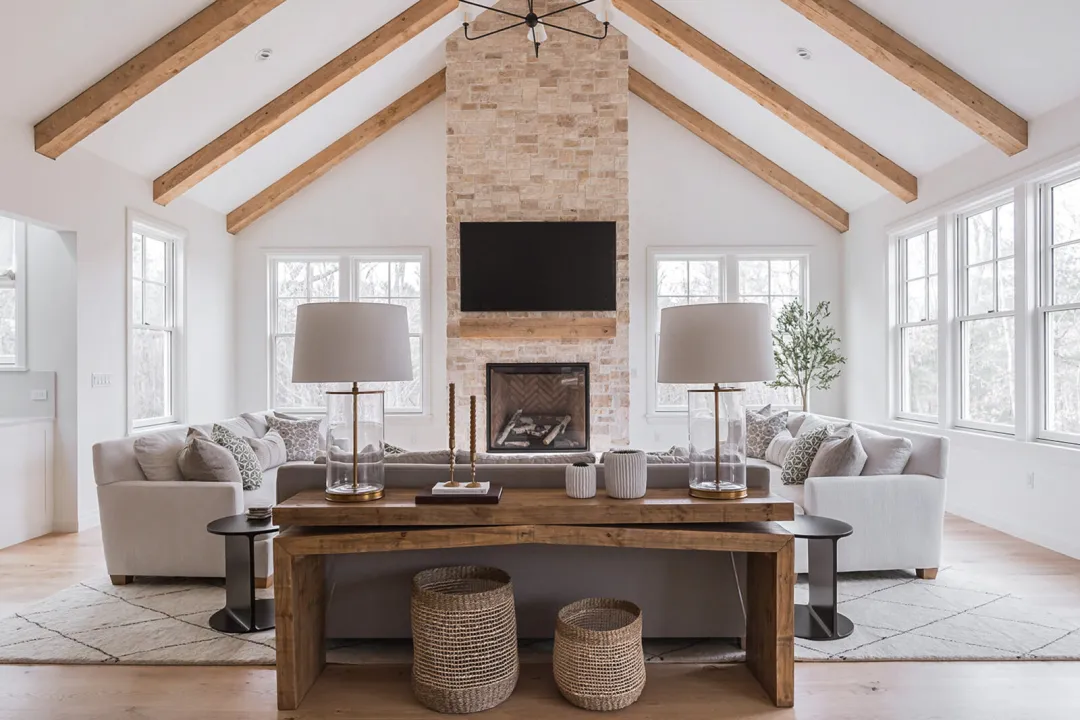
For DFW homeowners looking to add livable square footage without the cost of a full home addition, an attic conversion offers a compelling middle-ground option — provided the existing structure can accommodate the change. Converting unused attic space into a functional bonus room, home office, or additional bedroom requires careful planning around structural, insulation, and access considerations specific to this type of space.
Assessing Whether Your Attic Can Be Converted
Ceiling Height Requirements
Most building codes require a minimum ceiling height across a meaningful portion of the room for the space to count as legally habitable square footage, meaning attics with limited headroom may need modifications like raising the roofline in certain areas.
Structural Floor Capacity
Attic floors are often designed to support storage weight rather than the load requirements of a fully livable space with furniture and regular foot traffic, sometimes requiring floor joist reinforcement before conversion.
Access Considerations
Attics accessed only by a pull-down ladder typically need a proper staircase installed to meet code requirements for habitable space, which can be one of the more significant structural changes in an attic conversion project.
Common Uses for Converted Attic Space
Home Office
An attic conversion offers a naturally separated, quiet space well-suited to focused remote work, away from the main living areas of the home.
Guest Bedroom
With proper egress requirements met (typically an appropriately sized window for emergency exit), an attic can be converted into a functional guest bedroom.
Bonus Room or Playroom
For families needing additional flexible living space, an attic bonus room can serve as a playroom, media room, or general hangout space.
Home Gym
Given the more private, separated nature of attic space, it's a popular choice for a dedicated home gym away from the rest of the household's daily activity.
Insulation and Climate Control Considerations
Attic spaces often experience more extreme temperature swings than the rest of a home, making proper insulation and, in many cases, dedicated HVAC service (rather than relying on the main system to adequately condition this additional space) essential for making the converted room genuinely comfortable year-round, particularly important given DFW's intense summer heat.
Working Within Existing Roofline Constraints
Knee walls and sloped ceilings are common features in attic conversions, and working with — rather than against — these architectural elements often results in a more successful design than trying to force a standard rectangular room layout into a space with these natural constraints.
Egress Requirements for Safety
Any converted attic space used as a bedroom typically needs to meet specific egress window requirements, ensuring occupants have a safe way to exit in an emergency. This is a code requirement that needs to be planned for early in the conversion process, since it can affect window sizing and placement.
Electrical and Plumbing Considerations
Adding proper electrical service throughout the converted space is typically necessary, and if the conversion includes a bathroom, plumbing considerations add another layer of planning, particularly regarding how new plumbing lines will connect to the home's existing system.
Budget Considerations for Attic Conversions
Attic conversions can range significantly in cost depending on the scope of structural work required — a space with adequate ceiling height and floor support that simply needs finishing costs considerably less than a conversion requiring roofline changes, staircase addition, and floor reinforcement.
Why Professional Assessment Is Essential
Because attic conversions involve structural, code compliance, and climate control considerations that aren't always obvious from a casual look at the space, a professional assessment early in the planning process helps determine what's realistically achievable and at what cost, before committing to a specific design vision.
Unlocking Unused Space in Your DFW Home
A well-planned attic conversion can add genuinely functional living space to a home without the footprint expansion of a full addition, making it a compelling option for homeowners with the right existing attic conditions to work with.

Considering an attic conversion for your home? Get your free consultation today.
KC10 Remodels
Find Us On


