
Creating a Multi-Generational Living Space: In-Law Suite Remodeling for DFW Homes
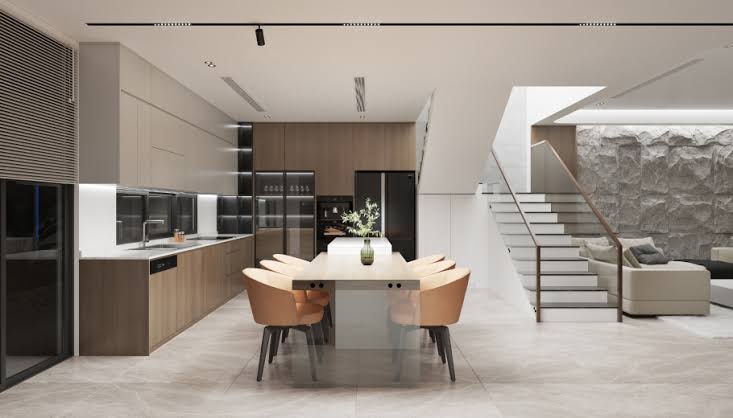
More DFW families are choosing to bring extended family members — aging parents, adult children, or other relatives — under one roof, whether for financial reasons, caregiving needs, or simply a preference for staying close as a family. This shift has made multi-generational living space remodeling one of the more meaningful renovation projects homeowners take on, since it directly affects how comfortably multiple generations can share a home long-term.
What Makes a Successful Multi-Generational Living Space
The most successful in-law suites and multi-generational spaces balance two competing needs: giving each generation enough privacy and independence to feel like they have their own space, while still maintaining a sense of connection to the rest of the household.
Common Approaches to Multi-Generational Remodeling
Converting a Bonus Room or Garage
Transforming an existing bonus room, finished basement, or garage into a self-contained living space with its own bedroom, bathroom, and small living or kitchenette area.
Creating a Private Wing
For larger homes, dedicating an entire wing or section of the house — often with a separate entrance — provides a greater degree of independence while still keeping everyone under one roof.
Adding a Separate Entrance
Even within a converted interior space, adding a private exterior entrance gives the space a more independent feel, allowing comings and goings without passing through the main living areas.
Key Features of a Well-Designed In-Law Suite
- A private bedroom and full bathroom, ideally with accessible design features if the space is intended for aging parents
- A small kitchenette or wet bar area for light meal prep and independence
- A separate living or sitting area distinct from the main household's common spaces
- Adequate storage and closet space, just as any primary living space would need
- Good sound insulation between the suite and the rest of the home for privacy on both sides
Accessibility Considerations for Aging Family Members
When a multi-generational space is designed for aging parents or grandparents, incorporating aging-in-place features becomes especially important:
- Curbless showers and grab bars integrated into the bathroom design
- Wider doorways to accommodate mobility aids if needed
- Non-slip flooring throughout
- Adequate lighting to reduce fall risk
- A layout that minimizes the need for stairs, ideally on the main floor
Balancing Privacy With Family Connection
While privacy matters, many families also want the multi-generational space to feel connected to the rest of the home rather than completely separate. Design choices like a shared common area, sightlines between spaces, or simply proximity to the main living area help maintain that sense of family connection alongside individual privacy.
Kitchen and Living Space Considerations
Depending on the family's specific needs, some multi-generational suites include a full kitchen for complete independence, while others opt for a smaller kitchenette, with the assumption that shared meals will often happen in the home's main kitchen. This decision significantly affects both the remodeling scope and the resulting dynamic between generations.
Planning for Long-Term Flexibility
Multi-generational needs can change over time — a suite built for an aging parent might eventually serve an adult child, or vice versa. Designing with some flexibility in mind (a layout that could adapt to different occupants over the years) helps protect the long-term value of the renovation investment.
Combining Structural Changes With Aesthetic Updates
Multi-generational remodeling projects often involve structural work — adding a bathroom, reconfiguring a layout, or adding a separate entrance — alongside more cosmetic updates like flooring, paint, and cabinetry, making thorough planning and phasing especially important for these more complex projects.
Why Professional Planning Matters for Multi-Generational Remodels
Because these projects need to balance privacy, accessibility, connection, and long-term flexibility, working with an experienced remodeling team helps ensure the finished space genuinely works for everyone living in the home — not just from a design perspective, but for the practical, everyday realities of multi-generational living.
Building a Home That Works for Your Whole Family
A thoughtfully remodeled multi-generational space allows DFW families to stay close, share resources, and support one another — all while giving each generation the privacy and independence needed for a genuinely comfortable, sustainable living arrangement.

Planning a multi-generational remodel? Get your free consultation and let's design a space that works for your whole family.
KC10 Remodels
Find Us On


