
Opening Up Your Kitchen: What DFW Homeowners Should Know About Open Floor Plan Remodels
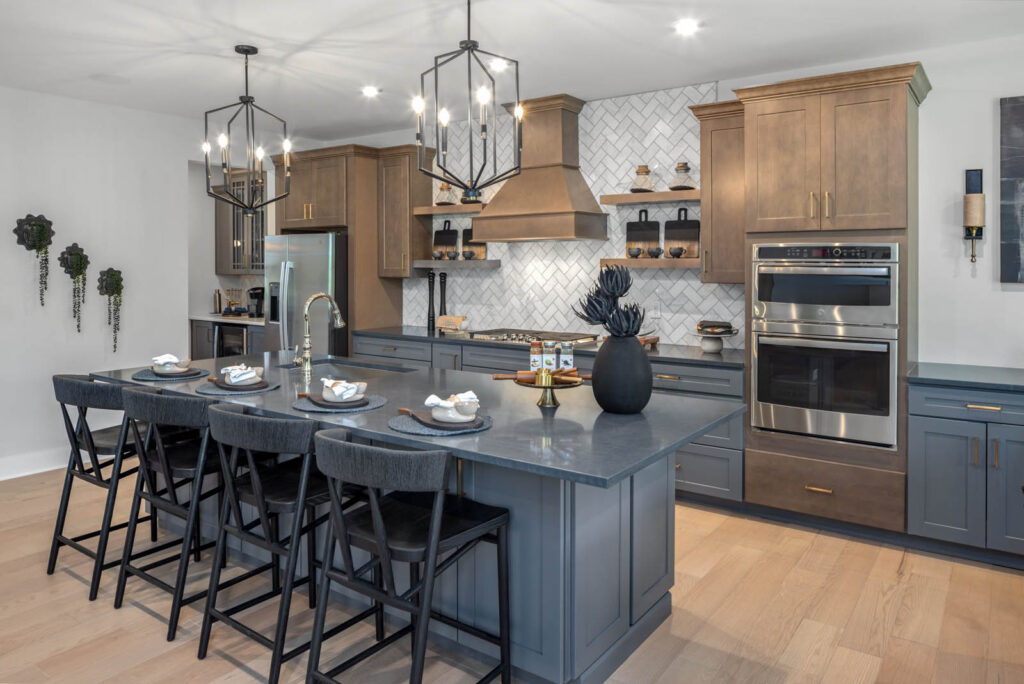
Many DFW homes built in the 1980s, 90s, and early 2000s were designed with more divided, compartmentalized layouts — separate formal dining rooms, closed-off kitchens, and distinct living areas. As open floor plans have become the dominant preference for modern living, removing walls to create a more connected, open kitchen and living space has become one of the most popular remodeling projects homeowners take on.
Why Open Floor Plans Have Become So Popular
Open layouts allow for better sightlines between the kitchen and living areas, making it easier to socialize while cooking, keep an eye on children in adjacent rooms, and create a more spacious, airy feel throughout the main living areas of a home — all reasons this layout style has remained in high demand for years.
Assessing Whether a Wall Can Be Removed
Before any wall comes down, it's essential to determine whether it's load-bearing or non-load-bearing:
Non-Load-Bearing Walls
These walls don't support structural weight from above and can typically be removed with relatively straightforward framing and drywall work.
Load-Bearing Walls
These walls support structural weight and require a properly engineered solution — typically a support beam — to safely remove the wall while maintaining the structural integrity of the home.
A professional assessment is essential before removing any wall, since incorrectly identifying a load-bearing wall (or removing one without proper structural support) can create serious safety and structural issues.
The Process of Removing a Load-Bearing Wall
- Structural assessment to confirm the wall's load-bearing status and determine the appropriate beam size needed
- Obtaining necessary permits, since structural changes typically require permit approval
- Installing temporary support to hold the structure during the wall removal process
- Removing the wall and installing the permanent support beam
- Finishing the area with drywall, texture, and paint to blend seamlessly with the surrounding space
What Happens Behind the Walls
Opening up a kitchen often reveals plumbing, electrical, and HVAC elements that were previously hidden within the wall structure. These systems sometimes need to be rerouted as part of the renovation, which can affect both the project's cost and timeline depending on what's discovered once the wall comes down.
Design Considerations for an Open Kitchen Layout
Defining Zones Without Walls
Even in an open layout, thoughtful design — through flooring transitions, lighting, or furniture placement — can create a sense of distinct zones for cooking, dining, and lounging without needing physical walls to separate them.
Kitchen Island as a Focal Point
Many open floor plan remodels incorporate a larger kitchen island, which serves as both additional counter space and a natural gathering point that helps anchor the open layout.
Consistent Flooring
Extending the same flooring material throughout the newly opened space creates a seamless, cohesive look rather than an obvious "before and after" line where the old wall used to be.
Updated Lighting Design
Removing a wall often changes how light moves through a space, making updated lighting design — recessed lighting, pendant lights over an island, or additional windows — an important consideration for the newly opened area.
Combining Wall Removal With a Broader Kitchen Update
Since opening up a kitchen already involves significant construction work, many homeowners choose to combine this project with other kitchen updates — new cabinetry, countertops, or flooring — completing a more comprehensive transformation in a single coordinated renovation rather than tackling these updates separately over time.
Budget Considerations for Open Floor Plan Remodels
Removing a load-bearing wall typically costs more than a non-load-bearing wall removal, due to the structural engineering, permitting, and beam installation involved. Getting a detailed, in-person assessment helps establish an accurate budget before committing to the project's full scope.
Why Professional Planning Is Essential
Because structural changes carry real safety implications if not properly assessed and executed, working with an experienced remodeling team that understands DFW building codes and structural requirements is essential for a safe, properly executed open floor plan transformation.
Creating the Connected Living Space You've Been Wanting
Opening up a kitchen to create a more connected, modern layout is one of the most impactful remodeling projects a DFW homeowner can take on — transforming how a home feels and functions, provided the structural work is planned and executed correctly from the start.

Considering an open floor plan remodel? Get your free consultation and let's assess your space.
KC10 Remodels
Find Us On


