
Small Bathroom Remodel Ideas That Make a Big Difference in DFW Homes
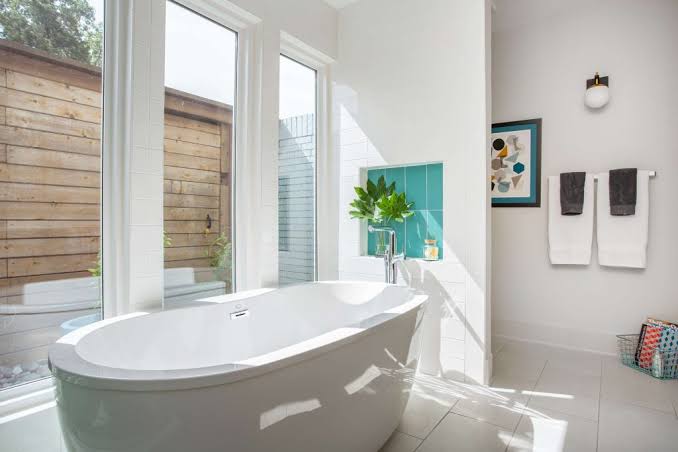
Not every bathroom in a DFW home has room to spare, but a smaller footprint doesn't mean you're stuck with limited design options. Many of the most impactful small bathroom remodels focus less on adding square footage and more on smart layout choices, material selection, and lighting — all of which can make a compact bathroom feel significantly more functional and visually larger.
Why Small Bathrooms Deserve Just as Much Design Attention
Powder bathrooms and secondary bathrooms are often overlooked in renovation planning, but they're spaces guests frequently see and use. A thoughtfully remodeled small bathroom can make an outsized impression relative to its size, especially when design choices are made specifically to work with — rather than against — a compact footprint.
Layout Considerations for Small Bathrooms
Maximizing Existing Footprint
Rather than expanding the bathroom's physical size (which often isn't possible without a larger renovation), small bathroom remodels typically focus on making better use of existing space — reconfiguring vanity placement, choosing space-efficient fixtures, or improving storage within the same footprint.
Door Swing and Clearance
In tight bathrooms, something as simple as switching a door's swing direction or replacing a swinging door with a pocket door can meaningfully improve usable floor space.
Vanity Sizing and Style
A slightly smaller or wall-mounted vanity can open up floor space in a compact bathroom, while still providing adequate storage if paired with smart organizational choices.
Design Choices That Make Small Bathrooms Feel Larger
Lighter Color Palettes
Light wall colors, tile, and countertops reflect more light and help a small space feel more open, compared to darker tones that can make a compact bathroom feel even smaller.
Large-Format Tile
Using larger tiles with fewer grout lines creates a cleaner, more expansive look compared to smaller tile patterns that can visually "busy up" a small space.
Strategic Mirror Placement
A larger mirror — or a mirror that extends to the edges of the vanity — reflects light and creates the illusion of additional depth in a compact bathroom.
Improved Lighting
Layering lighting (vanity lighting plus general ceiling lighting) brightens a small bathroom more effectively than a single overhead fixture, reducing shadows and making the space feel more open.
Storage Solutions for Compact Bathrooms
- Recessed medicine cabinets that don't protrude into usable floor space
- Vertical storage solutions that make use of wall height rather than floor footprint
- Vanities with built-in organizational drawers rather than open shelving that can look cluttered
- Floating vanities that create the appearance of more open floor space beneath
Fixture Choices for Small Bathrooms
Choosing appropriately scaled fixtures — a smaller toilet footprint, a compact but functional vanity, and a shower or tub sized to the available space — prevents a small bathroom from feeling even more cramped due to oversized fixtures that don't match the room's proportions.
Popular Small Bathroom Remodel Combinations
Many DFW homeowners find success combining several of these strategies together — a lighter color palette, large-format tile, improved lighting, and a well-chosen vanity — rather than relying on just one design change to transform a compact bathroom.
Budget Considerations for Small Bathroom Remodels
Because small bathrooms require less material overall (less tile, smaller vanity, less flooring), remodeling costs are often more manageable compared to larger bathroom renovations, allowing homeowners to invest in higher-quality finishes within the same overall budget.
When a Layout Change Makes Sense
In some cases, a more significant layout adjustment — relocating a toilet, reconfiguring plumbing, or removing a small linen closet to expand the room — can meaningfully improve a small bathroom's functionality, though this involves more planning and cost than a cosmetic-only remodel.
Working With a Remodeling Team on Small Space Design
Small bathroom remodels benefit from working with a team experienced in maximizing compact spaces specifically — since design choices that work well in larger bathrooms don't always translate effectively to a smaller footprint. Experience with proportion, lighting, and layout in tight spaces makes a meaningful difference in the final result.
Making the Most of Every Square Foot
A small bathroom doesn't have to feel like a design compromise. With the right layout choices, materials, and lighting, even a compact bathroom can feel bright, functional, and genuinely well-designed.

Ready to reimagine your small bathroom? Get your free consultation today.
KC10 Remodels
Find Us On


